
A place for
your working world.
Explore a real property, compare the ways to occupy a workspace, and put your preferred area into the brief.
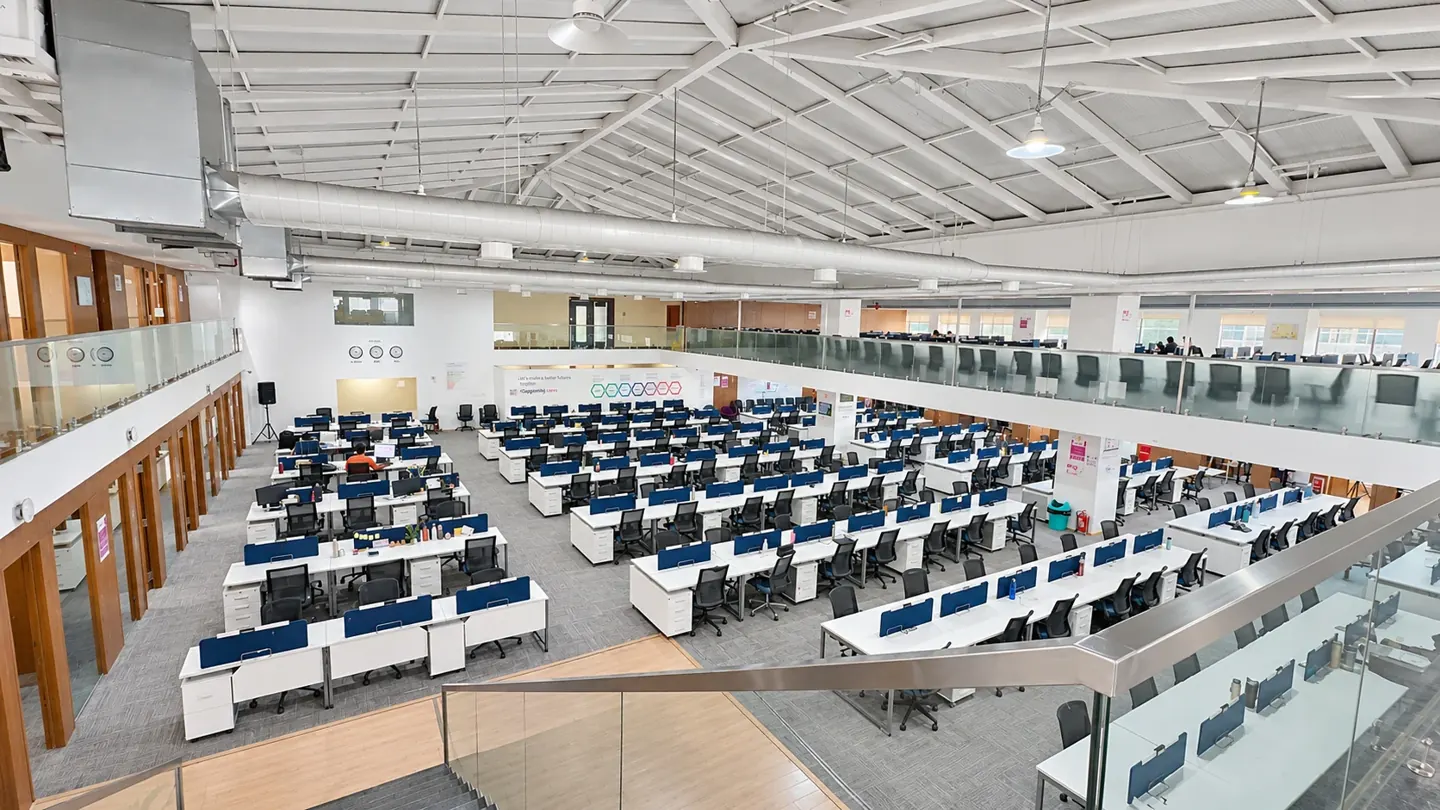 Actual property photography
Electronic City.
Phase 1.
A furnished office across the third and fourth floors. Explore ten actual photographs, the floor schedule and the space your team could use.
- 22,584.26
- Total sq ft
- 05
- Meeting rooms
- 34
- Car spaces
Choose the format.
Then shape the space.
Compare workplace formats, then tell us which one fits your team. We’ll discuss suitable options and confirm availability with you.
IT park office space
Peak attendance · Campus services
↗02Furnished office space
Furniture inventory · Room & desk layout
↗03Managed office space
Exclusive use & privacy · Service inclusions
↗04Unfurnished office space
Handover specification · Design & approvals
↗05Coworking spaces
Desk or private suite · Attendance pattern
↗06Flexible workspace
Confirmed & possible capacity · Change notice periods
↗07Shared office space
Exclusive & shared areas · Access & visitor rules
↗08Startup incubation space
Activity & equipment · Workspace vs programme
↗Where would you
like to begin?
Choose a location to build a more specific brief.
Make it
your brief.
Share headcount, preferred localities, required rooms, handover condition and target occupation date. If you are comparing formats, tell us which decisions are still open.
Discuss your office requirement