
Built around
your operation.
Industrial space
A practical space guide
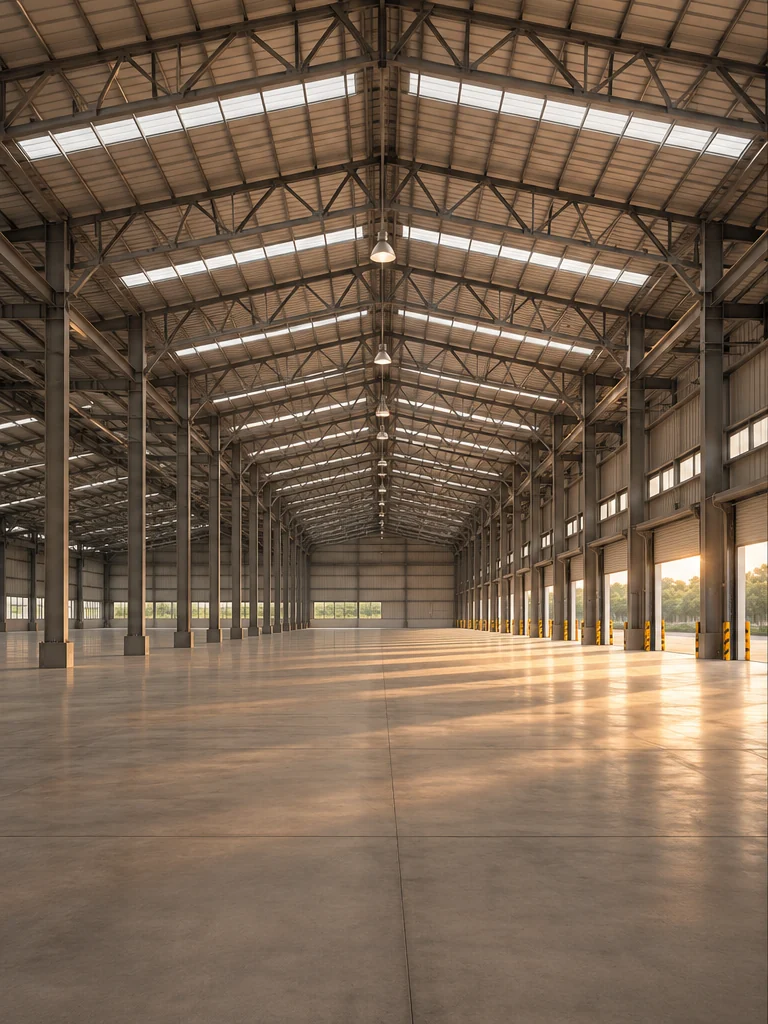
An industrial property is part of the production process. Begin with what will happen inside it: the machinery, people, materials and movements that keep the operation working. A suitable floor area is useful only when the building can support the activity you intend to carry out.
- Process & equipment
- Floor load & clear height
- Power & utilities
- Yard & access
Bring the process into the brief
Describe the sequence from incoming material to finished output. Identify machinery footprints, working clearances, maintenance access and any separation needed between clean, noisy or temperature-sensitive activities. Include the spaces people need: changing areas, toilets, supervision and safe movement through the facility. A simple process sketch can make an early site discussion far more precise.

Read the building as infrastructure
Record required floor loading, clear height, power demand, water and ventilation. Ask what the building already provides and what requires an upgrade. Compare the relevant permissions and permitted use with the actual activity proposed. Specialist technical and statutory checks should happen before a property is treated as a workable solution.
Test the movement outside
Walk the arrival route as well as the floor. Consider vehicle size, turning space, queueing, loading hours and the point where goods enter the building. A generous internal area can still be constrained by its gate or yard. Include staff access, parking and emergency access in the same conversation.
Make it
your brief.
Share the operation, required area, machinery and utility needs, vehicle movements, preferred locations and intended start date. Tell us which requirements are essential and which can be adapted.
Discuss industrial