
Phase 1 / A real office to explore
Electronic City.
Step inside.
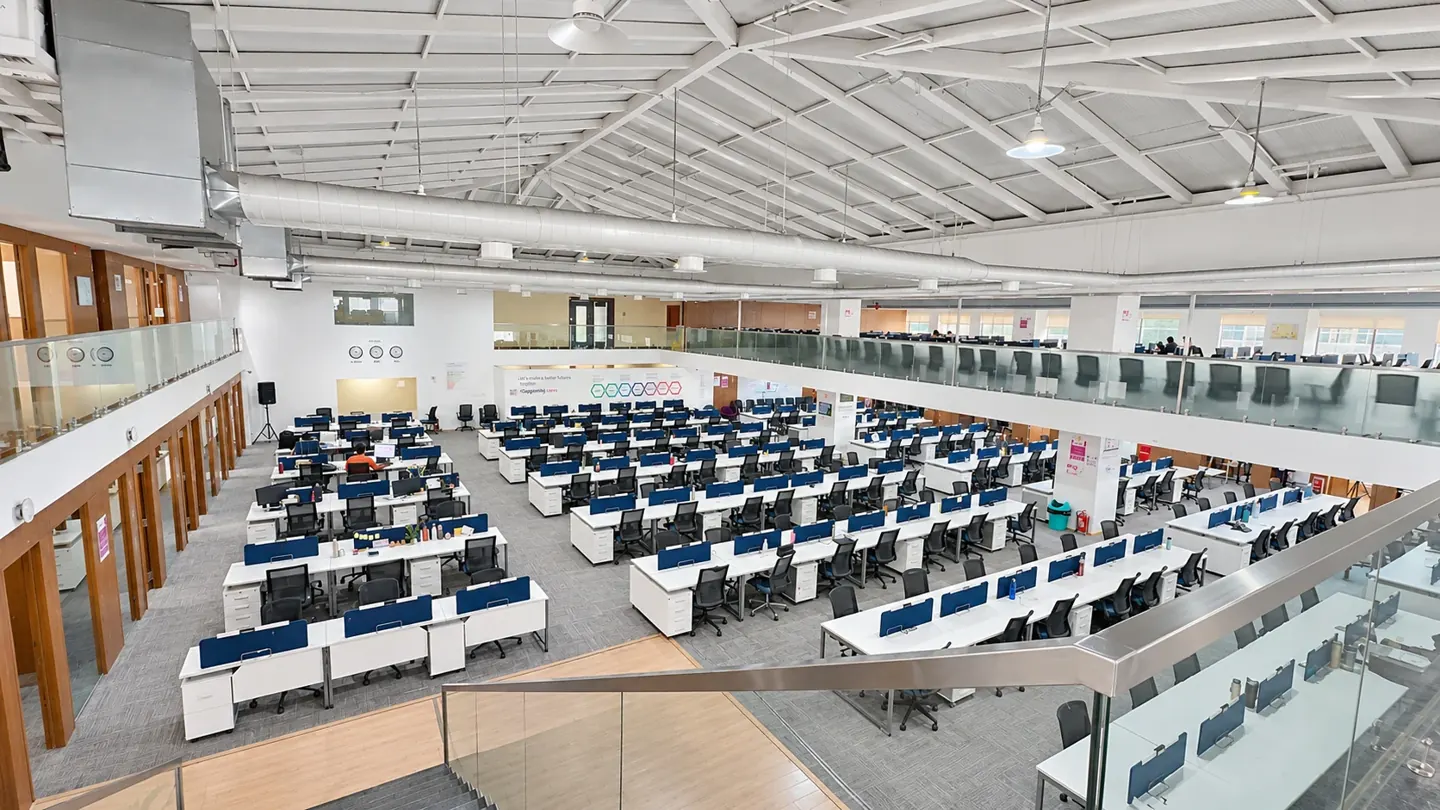
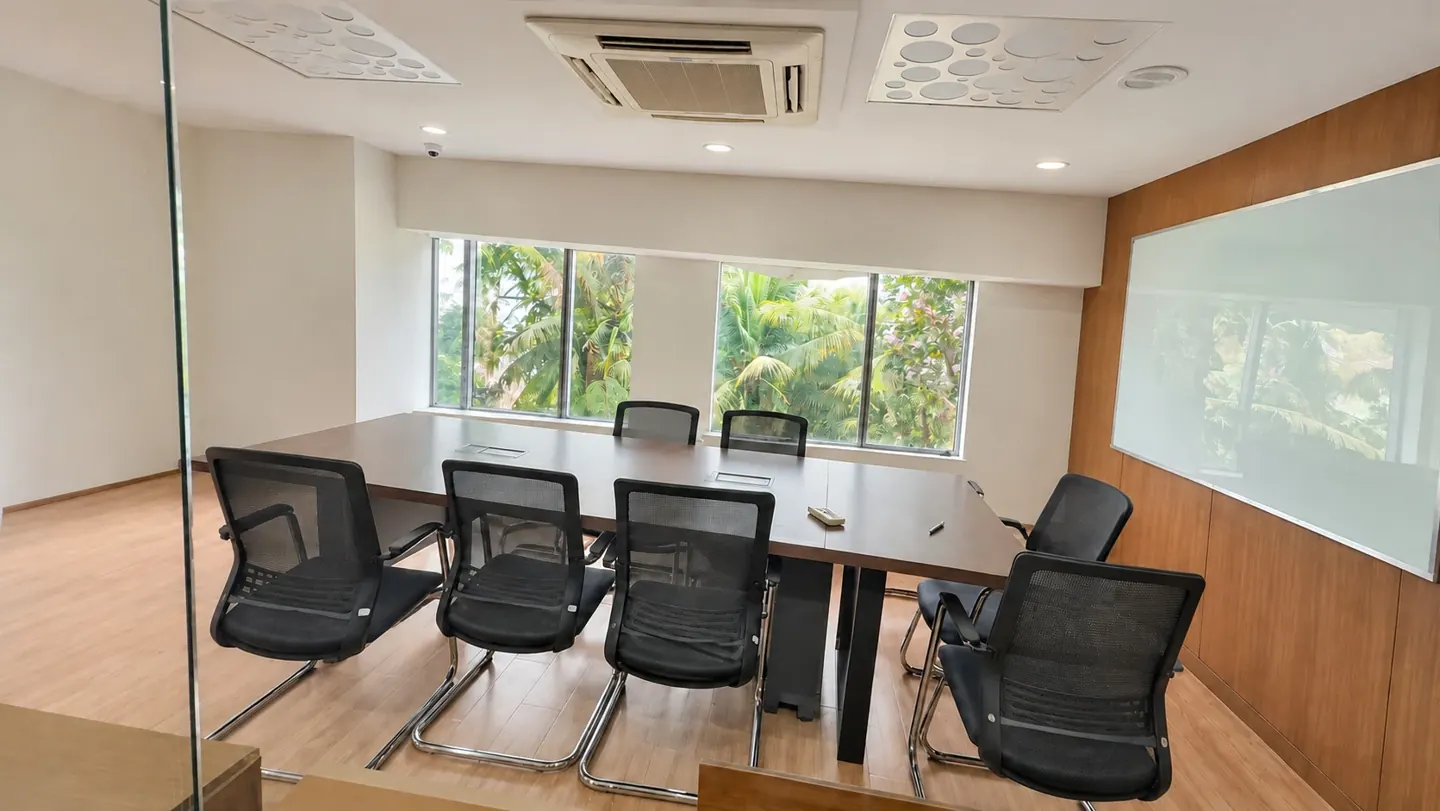
The floor schedule
The space,
floor by floor.
At #74/A, Electronic City Phase 1, Bengaluru 560100. Areas shown as provided in the property brief.
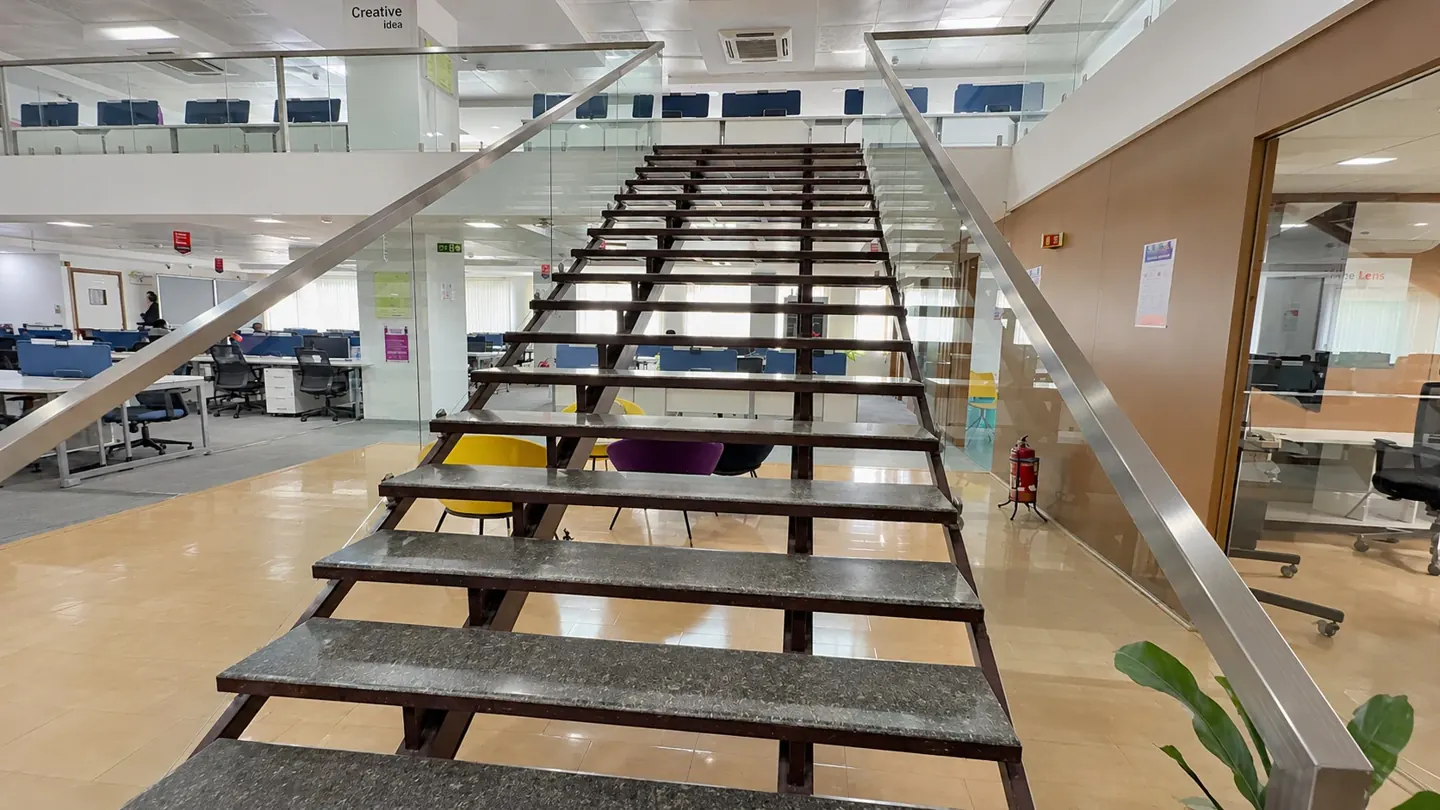
- 05
- Meeting rooms
- 34
- Car spaces
- ~100
- Two-wheeler spaces
Electronic City / Before you shortlist
Read the two floors as one workplace.
The featured Phase 1 office has a supplied floor schedule and real photographs. Use those as the starting point for a viewing, then confirm the details that affect your occupation.
Suggested checks for the specific property you are considering.
Check the floor plans
Ask how the third and fourth floors connect in everyday use. Test the proposed team split against reception, meeting rooms and movement between floors.
Reconcile the areas
The supplied total is 22,584.26 sq ft. Confirm the area measurement basis, usable layout and the space included in the proposed commercial terms.
Verify the allocation
Confirm which meeting rooms, car spaces and two-wheeler spaces would be included in your agreement. Establish access arrangements and any shared facilities during the viewing.
Bring to the first discussion
A team layout and the questions you need answered in the floor plans, viewing and rental proposal.
See the actual property and photographsSee this office.
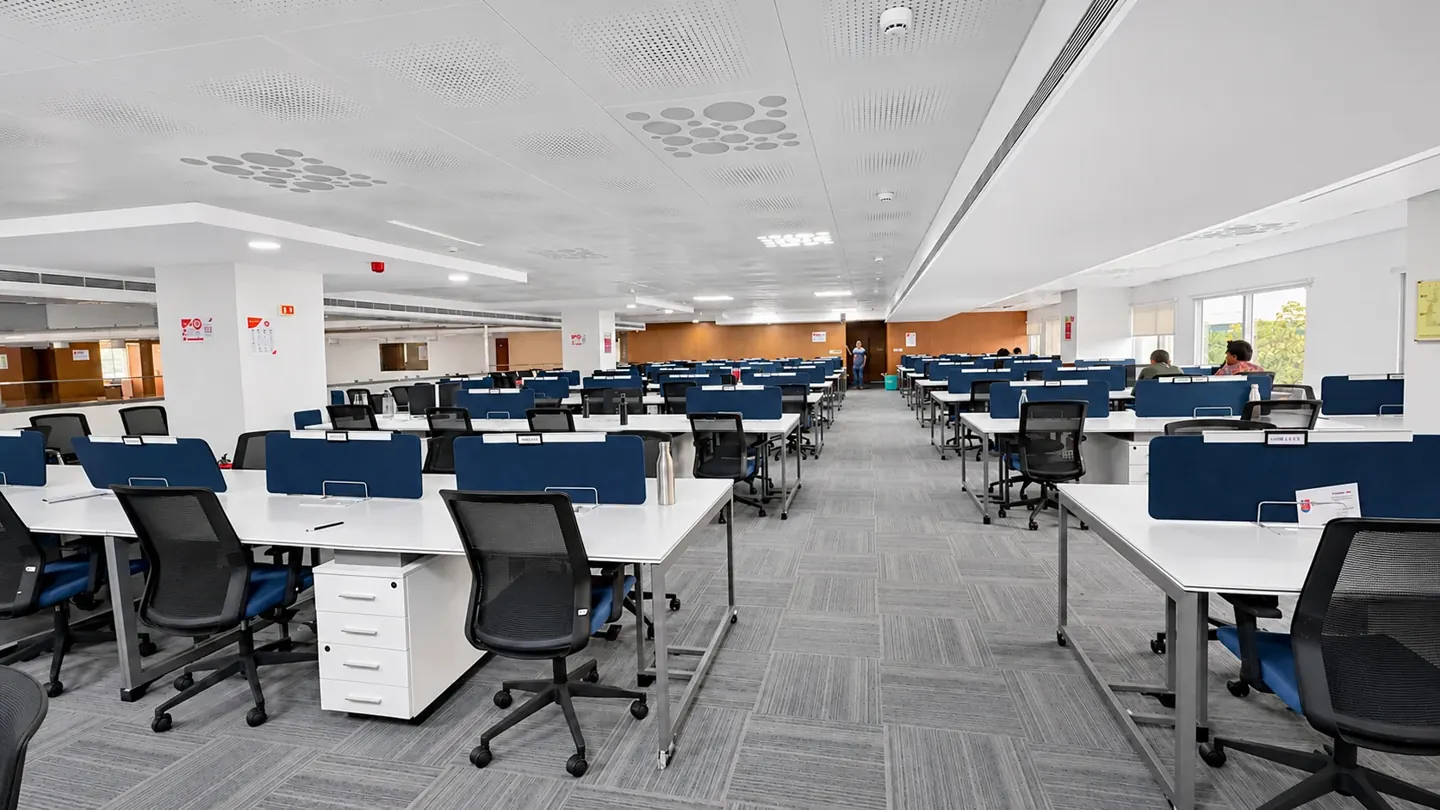
Explore the complete property page, confirm current availability and commercial terms, and arrange a viewing.
Request a viewingOr start a wider search.
Have a different Electronic City requirement? Share the phase, floor area, fit-out condition and move-in date you have in mind.
Share a different requirement