
From the street
to the experience.
Retail space planning
A practical space guide
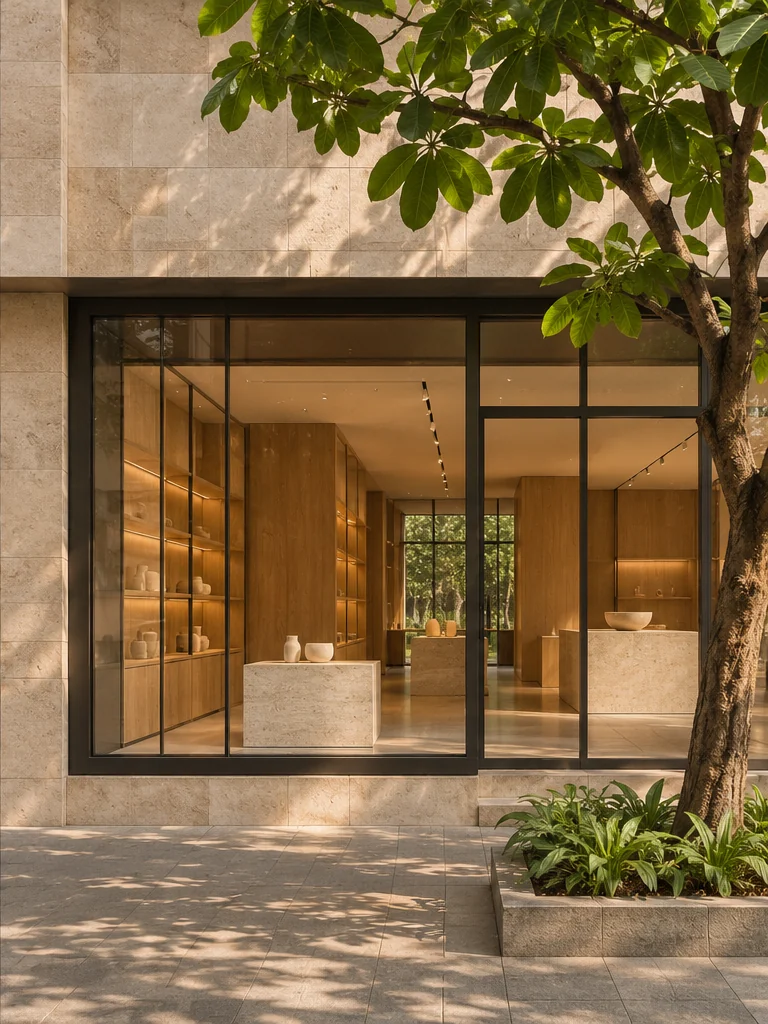
Retail space planning begins before the shop is fitted out. The right property supports the way customers discover the brand, enter the space, move through it and complete a visit. Bring the retail format and operating model into the search so the frontage and floor work together.
- Customer arrival
- Frontage & visibility
- Stock & servicing
- Fit-out & opening
Start with the customer journey
Describe the customer, the reason for visiting and the way products or services will be presented. Identify the visibility, frontage, signage and entry you need. Consider waiting, browsing, consultation and payment as distinct activities. A destination showroom and a quick convenience visit can place very different demands on the same-sized space.

Give operations their own space
Trace deliveries from the vehicle to storage and the sales floor. Include stockholding, staff facilities, waste handling and service access. Ask about power, cooling, loading arrangements and permitted working hours. The customer-facing area should not be planned in isolation from the work needed to keep it functioning throughout the day.
Connect the site and fit-out brief
Review the floor shape, ceiling height, structural constraints and opportunities for display. Confirm landlord or development rules affecting signage, alterations and external appearance. Align the opening plan with design, approvals, procurement and installation. Have permitted use and required approvals checked for the specific business activity before treating a location as ready to open.
Make it
your brief.
Share your retail category, target catchment, frontage needs, approximate floor size, stock and servicing requirements, and opening window. Include any brand design standards the site must accommodate.
Discuss retail & showrooms