
Land & development sites
Before the building,
understand the site.
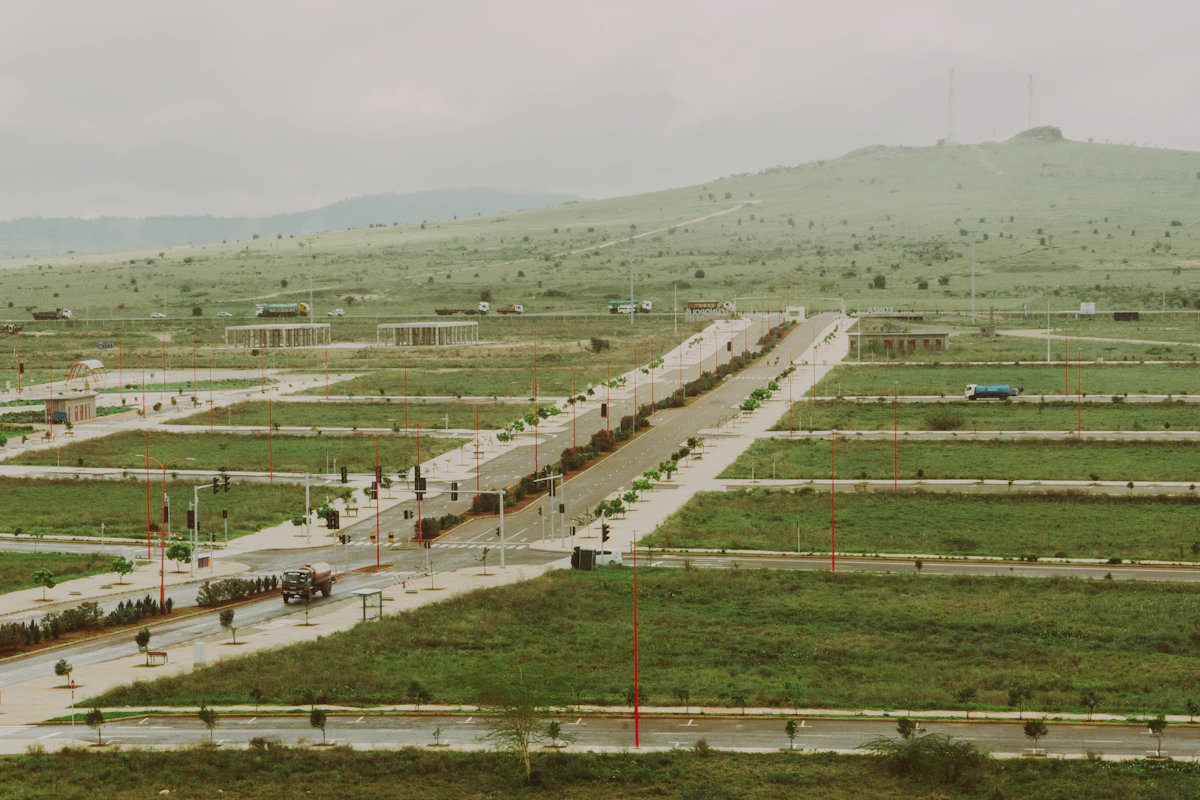
Define what must fit on the land before comparing parcels. Frontage, shape and access can change how much of a site works for the intended use.
01A single usable parcel+
Give the minimum contiguous area and preferred dimensions. Flag multiple plots, separate ownership, level differences or an access strip that affects the layout.
02Intended use and access+
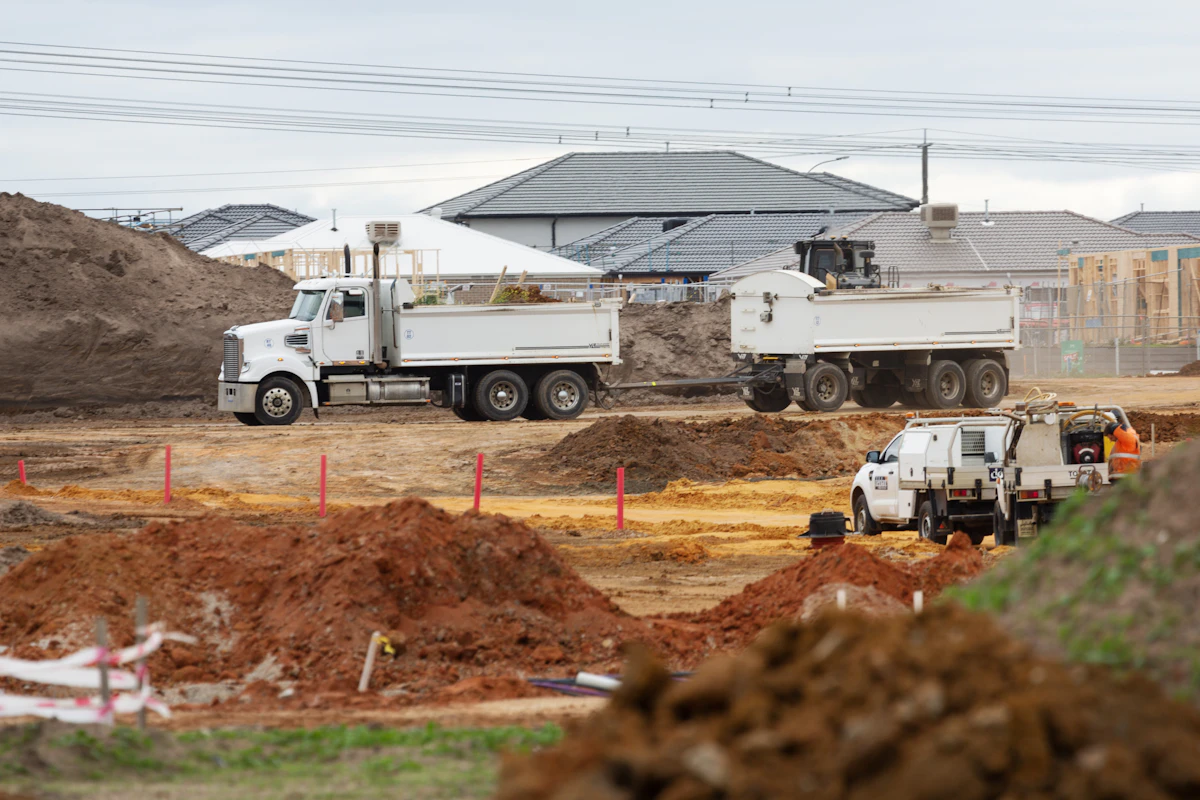
Describe the proposed use, access width, frontage, utility needs and likely vehicle movement. Identify which conditions must be confirmed before the team proceeds.
03Built-to-suit development+
Connect the land brief with the building your operation needs. Define the layout, technical requirements, commercial arrangement and delivery milestones, then coordinate the design and construction brief with the project team.
04Documents for review+
List the survey references, site plans and ownership documents available. Set aside time for your appointed surveyor and legal advisers to verify boundaries, rights and permitted use.
The site before the scheme
A boundary
is a beginning,
not an answer.
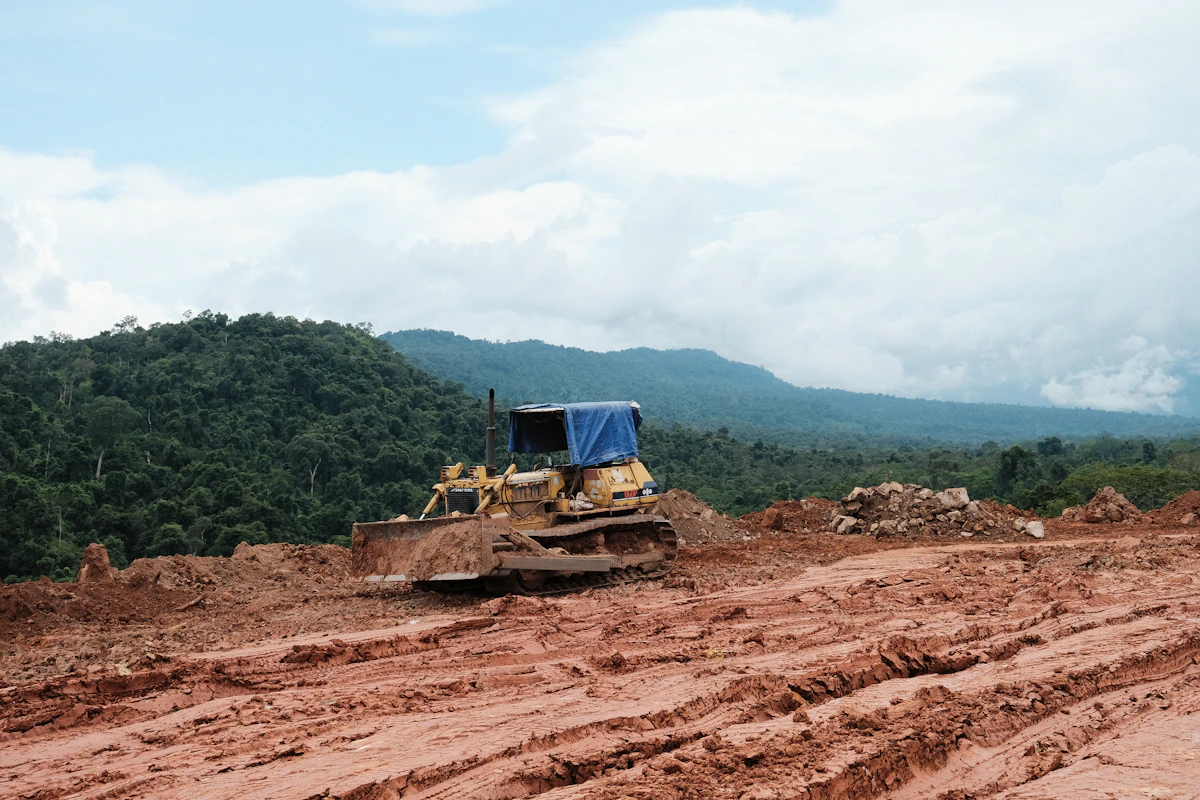
Survey information, access, ownership documents and permitted use each tell part of the story. The next step is to establish what is known and which questions need specialist review.
The next conversation
Tell us what
you need.
Share the intended development, acreage or square footage, corridor, access requirements and acquisition or long-lease preference.
Submit a land briefPrefer to speak first? Contact usFor land offered for sale, lease or development, identify your role, survey details, parcel extent, access and the arrangement you are seeking.
Submit a commercial land brief