The catchment
Identify who makes the trip, how they arrive and when they shop. For a mall or mixed-use property, examine the relationship to anchor tenants, entrances and adjacent uses.

Retail & showrooms / Nextura Ventures
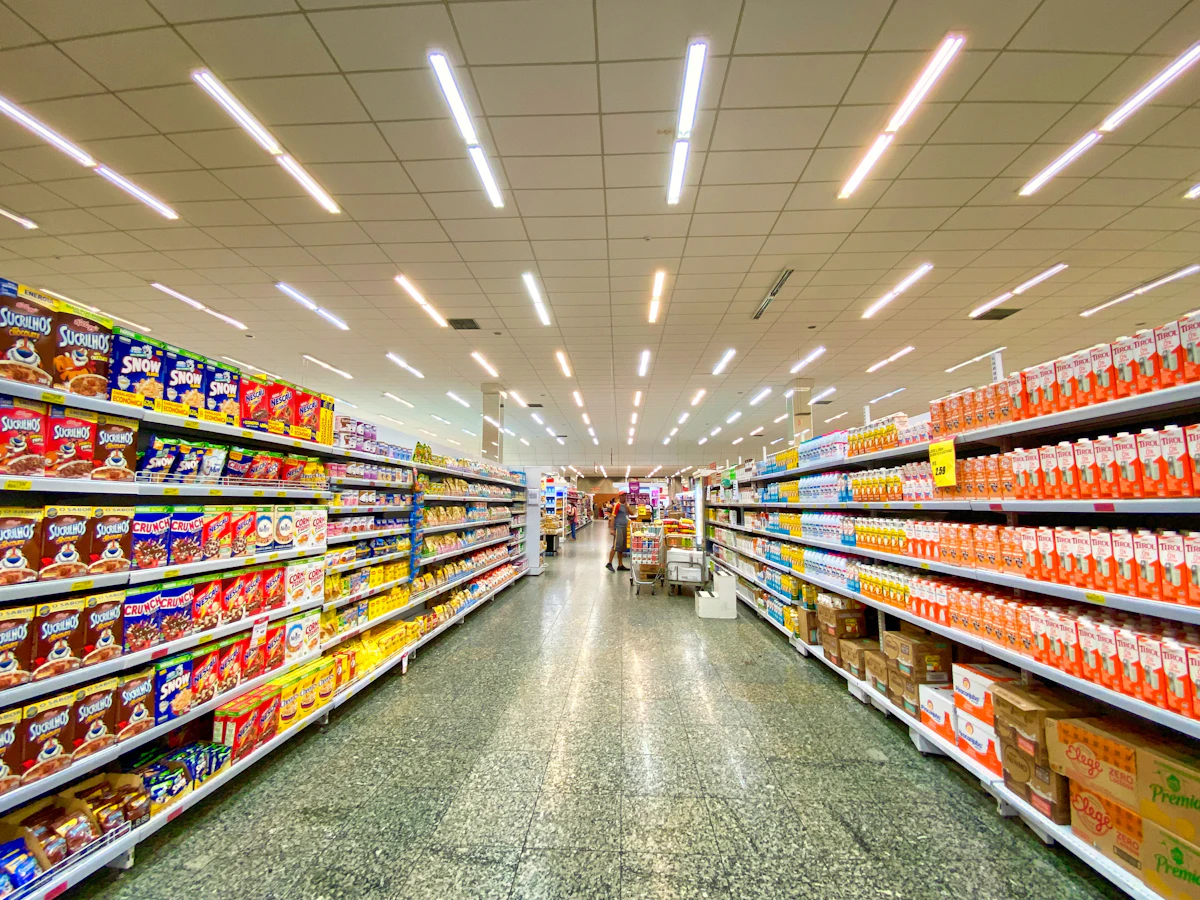
A flagship store, a destination showroom and a neighbourhood supermarket draw customers in different ways. The format shapes the site brief.
Think from the pavement
to the stockroom.

Identify who makes the trip, how they arrive and when they shop. For a mall or mixed-use property, examine the relationship to anchor tenants, entrances and adjacent uses.
Specify the visibility, signage, display depth and customer entry the format needs. Inspect the frontage from both traffic directions and from the nearest pedestrian approach.
Trace goods from delivery to storage and sales floor. Account for back-of-house space, stock lifts, power, hours of access and customer parking.
Before the first viewing
The right retail brief connects the customer’s journey with the everyday work behind the shopfront.
The next conversation
Tell us your retail category, catchment, frontage, floor-size range and opening window. Identify any space required for stock, delivery or installation.
Share a retail requirementPrefer to speak first? Contact usHave 15,000 sq ft or more available in Bengaluru? Include the frontage, access points, floor split and existing tenant mix.
Offer a retail property