
Interiors & fit-outs / 3 minute read
Before the finishes, describe the working day.
The most useful design reference is an honest account of how the space needs to work.
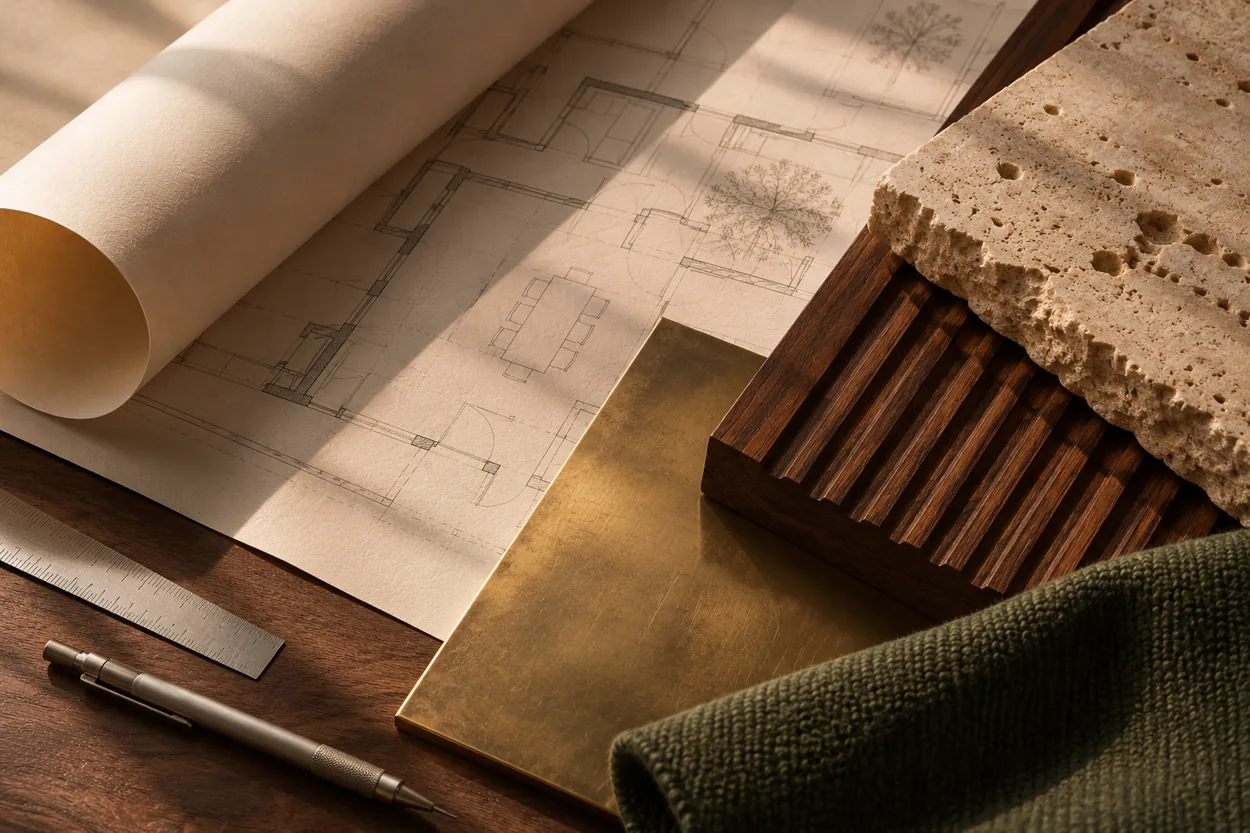
A fit-out brief often begins with saved images: a reception, a meeting room, a finish someone likes. Those references can help describe a mood, but they cannot explain how your team works. Before choosing materials, write down the everyday activities, constraints and decisions the workplace must support. The design conversation will be much stronger for it.
Describe activities, not only departments.
List what people need to do during a typical week. Focused work, confidential calls, team discussions, training, visitor meetings and informal conversations each ask something different of a room. Include the tasks that happen occasionally but become difficult when there is no suitable place for them.
Ask a small cross-section of the team what currently works and what gets in the way. Look for repeated needs rather than trying to turn every individual preference into a separate space. The brief should explain priorities clearly enough for the design team to test them.
Understand the floor you are starting with.
Collect the available plans and record what already exists: partitions, finishes, furniture and building systems. Identify items you expect to retain and those you are willing to change. A site review can then establish what is practical.
Do not treat an empty plan as a blank canvas. Structure, access, existing services and building requirements can shape the options. Make sure the relevant technical people are involved before a promising layout becomes the basis of the programme.
Write a useful room schedule.
For each type of room, describe who uses it, how many people it should accommodate and what they need to do there. A meeting room for presentations may have different requirements from one used mainly for video calls or confidential discussions.
Include storage, support areas and the spaces between the rooms. These are easy to overlook in an early concept but affect the way the workplace feels and functions. Give the design team a clear hierarchy when the available floor cannot accommodate every request.
Set the boundaries for design decisions.
Explain the character you want, then connect it to practical preferences. Are finishes expected to withstand heavy use? Does furniture need to be moved frequently? Which items are worth spending more attention on, and where would a simpler solution be acceptable?
Share the budget framework and timing with the people developing the design. Ask them to make assumptions visible. A concept is easier to assess when you can see what it depends on, what has been allowed for and what still needs a decision.
Give handover its own place in the brief.
Agree what the team needs before occupation: installed furniture, working equipment, instructions, access arrangements and a way to report issues. Identify who will review the finished work and who will coordinate any items still open.
Leave time for the people responsible for the workplace to understand what they are taking over. A good fit-out brief carries the project beyond the final photograph. It helps the first working day feel considered, and makes it easier to look after the space afterwards.