
On the ground / 3 minute read
Visit the office as if it were already yours.
Look past the first impression. Follow the routes your people, visitors and deliveries would take.
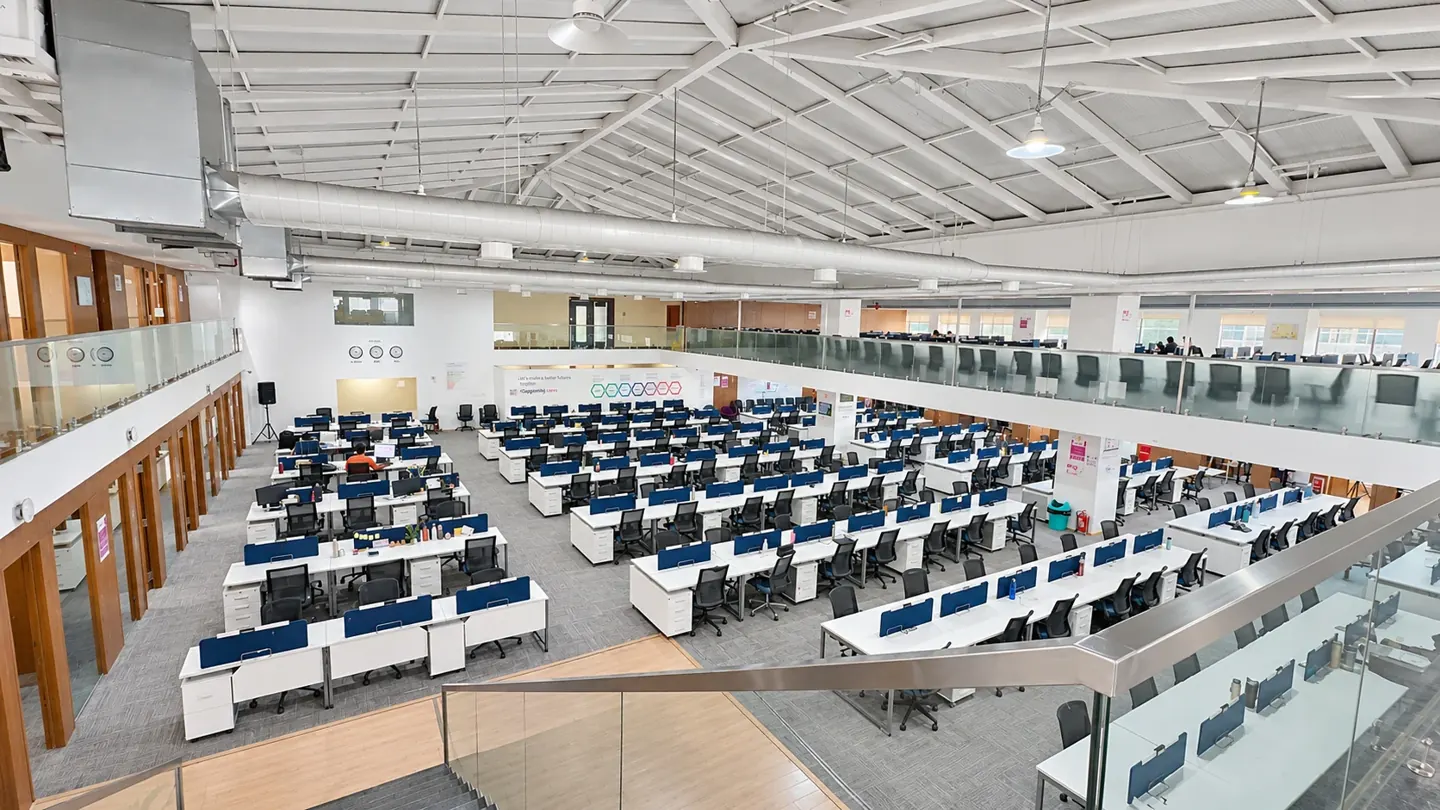
An office viewing is easy to spend looking at finishes and imagining where the desks will go. Leave time for the less photogenic details. A good visit helps you understand how the building works, what the floor can support and which questions need a second look. Bring your brief, take consistent notes and ask permission before photographing occupied areas.
Start before the lift doors open.
Approach the building using the route a member of your team would take. Notice the entrance, pedestrian access, vehicle drop-off and the way visitors are received. If parking matters, ask to see the relevant areas rather than relying on a total number.
Make a note of anything that needs checking at a different time of day. A quiet mid-morning visit may not show the conditions your team would experience at arrival, departure or shift change.
Walk the floor with a working layout in mind.
Trace a normal day from arrival to desk, meeting room, breakout space and exit. Look at columns, circulation routes and the relationship between noisy and quiet activities. Ask for a floor plan so you can review the layout after the visit.
Do not try to settle the final desk count by eye. Record the rooms and activities that must fit, then have the floor assessed against that brief. Space that feels generous when empty can behave quite differently in use.
Ask what is available and what needs work.
Discuss cooling, power provision, connectivity routes, access arrangements and the services needed for your operating hours. Where a requirement is important, ask who can confirm it and what information they can provide.
Keep technical questions with the people qualified to assess them. Your job during the first viewing is to identify the issue and gather the right information, rather than to infer a system’s capacity from its appearance.
Leave with the same set of answers for every option.
Use a simple scorecard with your agreed priorities. Record what you saw, what someone told you and what still needs confirmation as separate items. Keep photographs and plans labelled by building and date so the options do not blur together.
Before leaving, agree the next information you need: a plan, a schedule of inclusions, operating details or another visit with a colleague. A useful viewing does not need to end with a decision. It should end with a clearer understanding of what to do next.